
104 Meredith Layne CourtPerry, GA 31069
Mortgage Calculator
Monthly Payment (Est.)
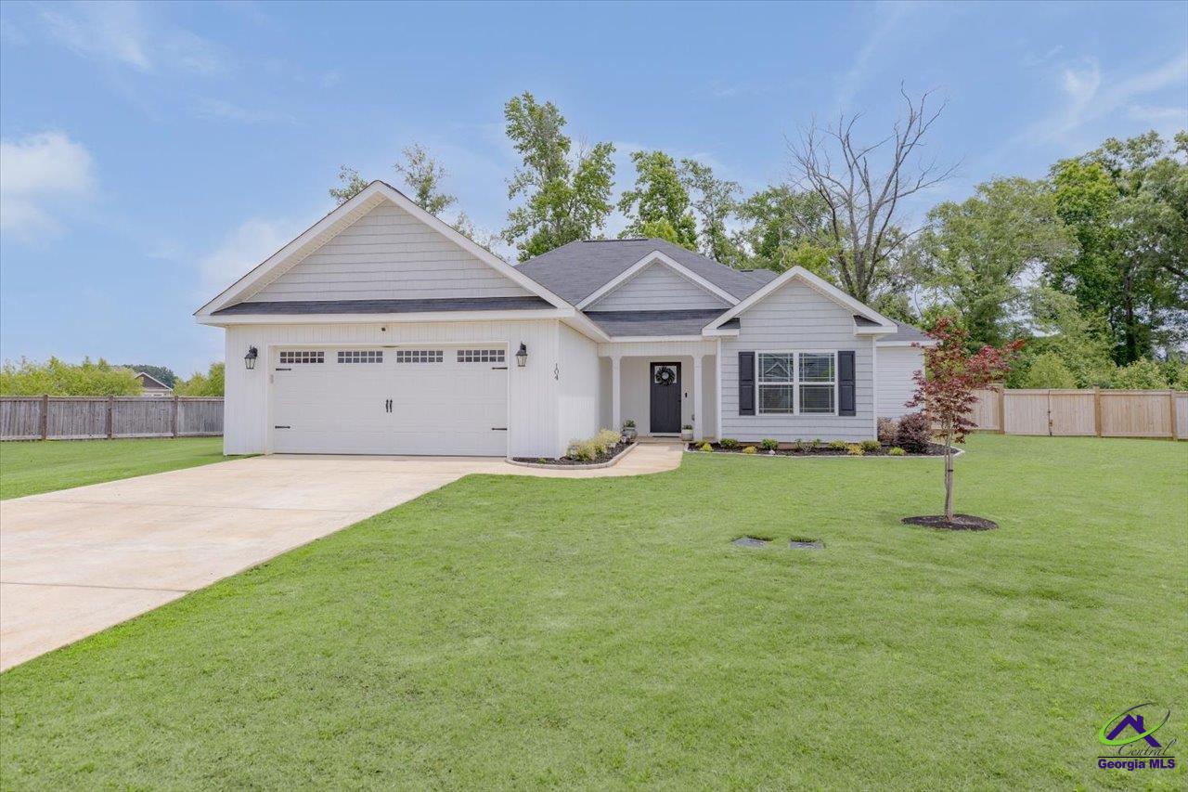
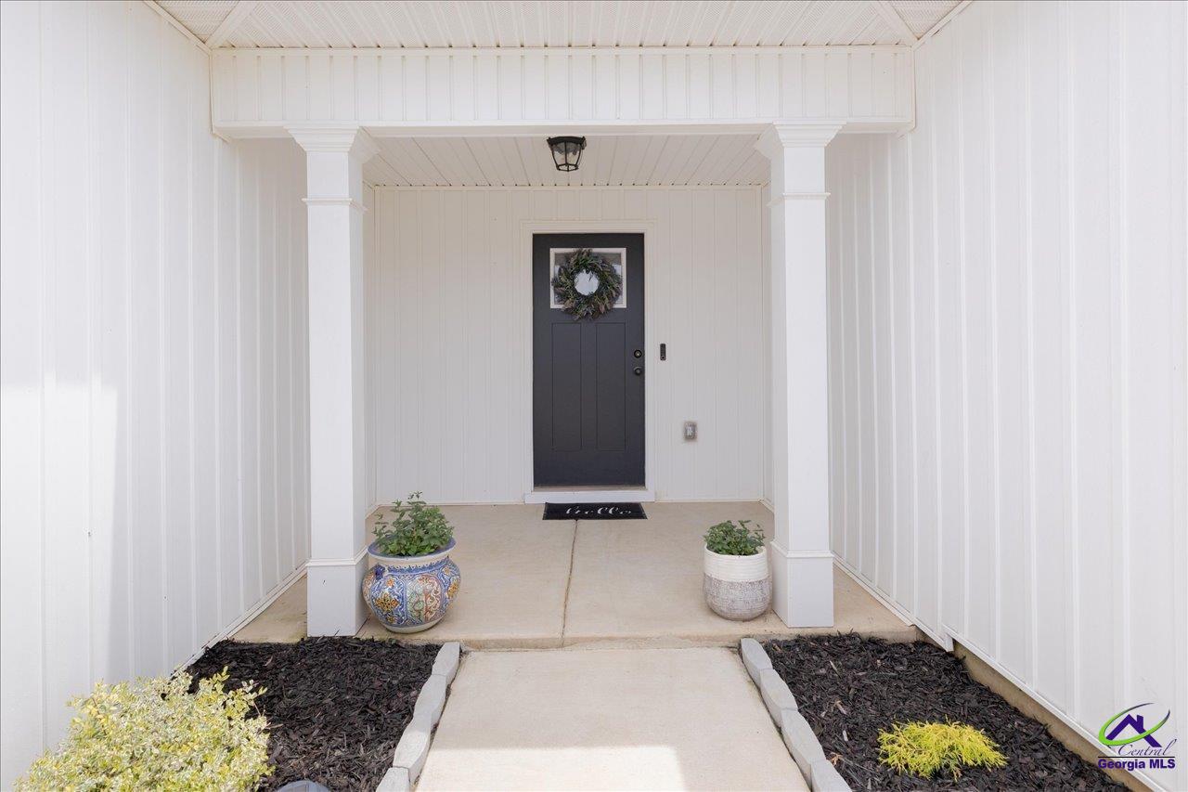
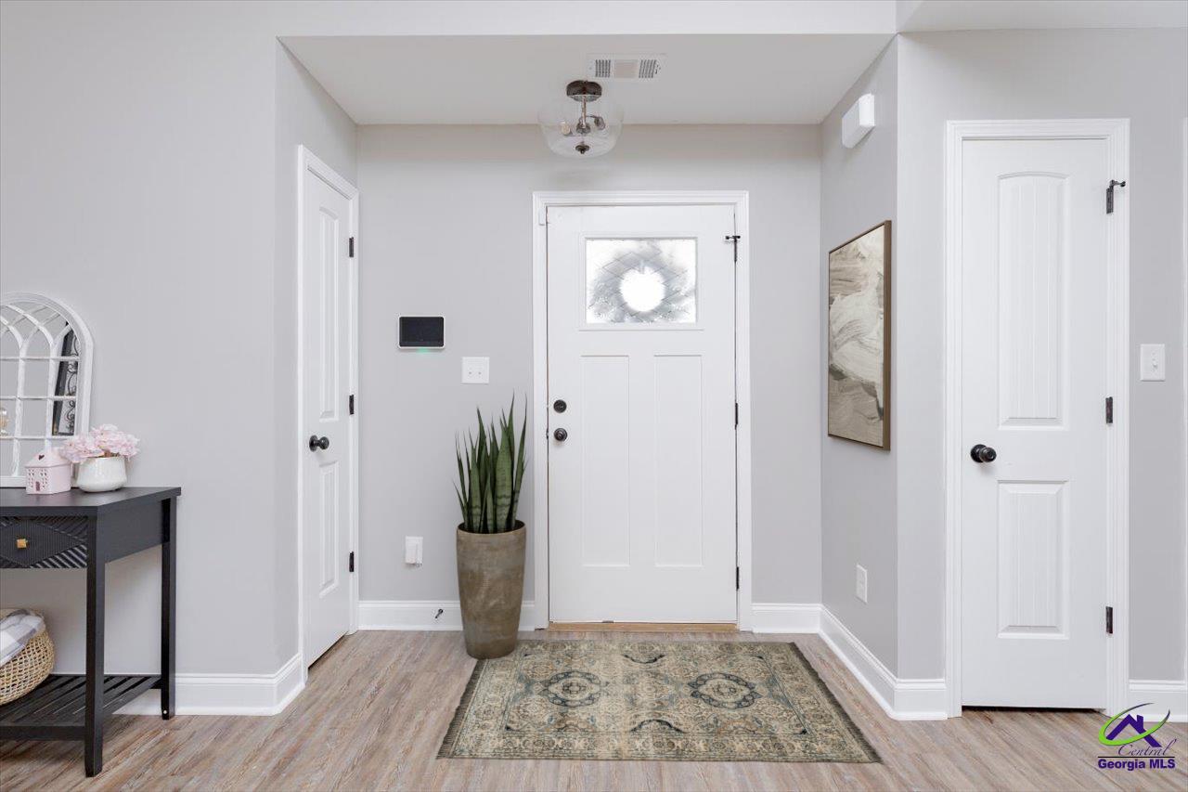
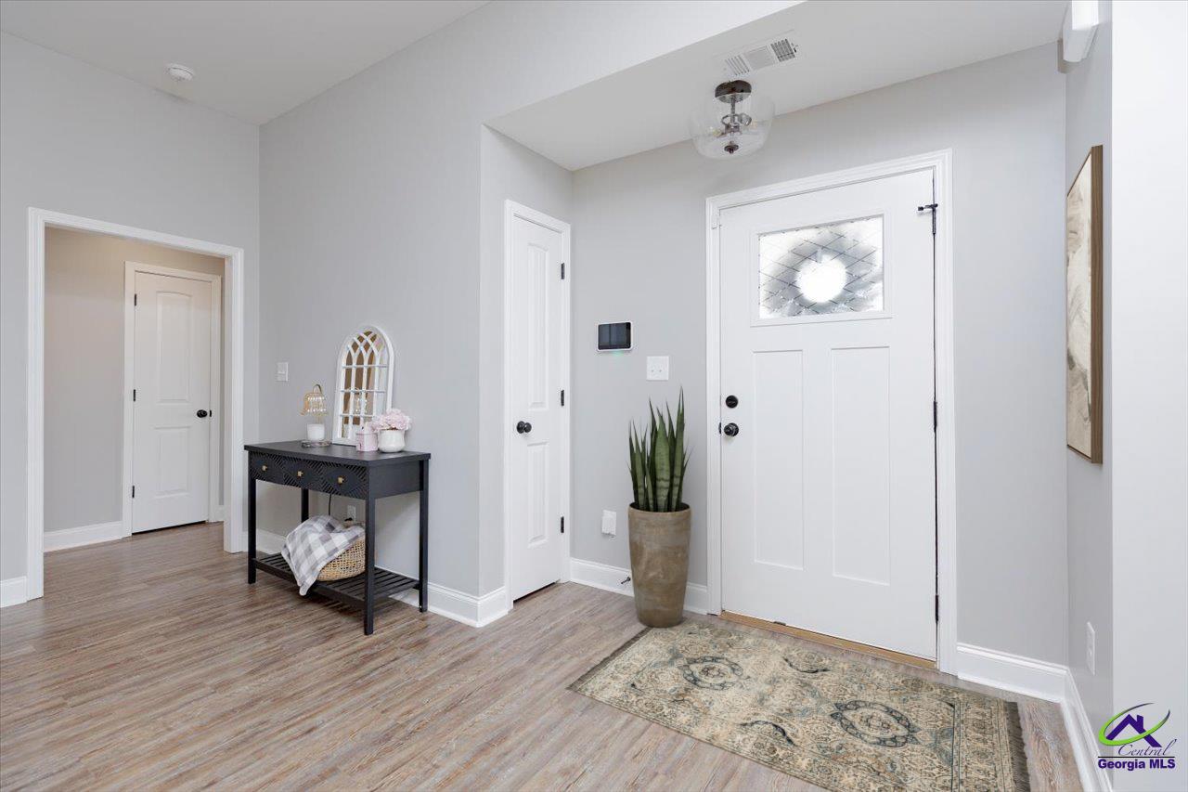
$1,254BETTER THAN NEW - 1 OWNER HOME, 100% USDA FINANCING AVAILALBE, EXCELLENT SCHOOL DISTRUCT, CUL-DE-SAC LOT, PRIVATE BACKYARD WITH NO BACKDOOR NEIGHBORS! This pristine 3-bedroom, 2-bath home offers the perfect blend of privacy, comfort, and convenience, situated on a private cul-de-sac lot with no backdoor neighbors in a quiet, established subdivision. Approved for 100% USDA financing and zoned for premier schools, this beautifully maintained property is tucked away for peaceful living while still being just minutes from everyday conveniences. The easy-maintenance vinyl siding exterior and welcoming covered front porch with a craftsman-style front door create inviting curb appeal. Inside, the light and airy open floor plan features Luxury Vinyl Plank flooring flowing through the foyer and main living areas. The oversized great room showcases extended ceilings and opens seamlessly into the spacious kitchen, making the home ideal for entertaining and everyday living. The kitchen offers beautiful cabinetry, gorgeous granite countertops, a large island with Breakfast Bar, stainless steel appliances, pantry, and a spacious dining area accented by double windows that bring in abundant natural light. The popular split-bedroom floor plan provides privacy and functionality. The huge primary suite features a designer trey ceiling, oversized walk-in closet, and a luxurious primary bath with dual vanities, a separate garden tub, and a custom tile shower. On the Opposite Side of the Home, the Spacious guest bedrooms with large closets are conveniently located near the beautiful, oversized guest bath. Step outside to enjoy the covered back porch, perfect for relaxing, dining, or entertaining while overlooking the beautifully landscaped backyard featuring a privacy fence and peaceful wooded backdrop with no backdoor neighbors. Additional features include blinds throughout, a dedicated laundry room, spacious mud room right off the 2-car garage, security system, sprinkler system, and more. Conveniently located within minutes of restaurants, shopping, schools, entertainment, the Georgia National Fairgrounds & Agricenter, I-75, and Downtown "Perrydice", this home offers the perfect combination of tranquility and accessibility.
| 3 hours ago | Listing updated with changes from the MLS® | |
| 3 hours ago | Listing first seen on site |

IDX information is provided exclusively for consumers' personal, non-commercial use and may not be used for any purpose other than to identify prospective properties consumers may be interested in purchasing. Source: Central Georgia MLS